
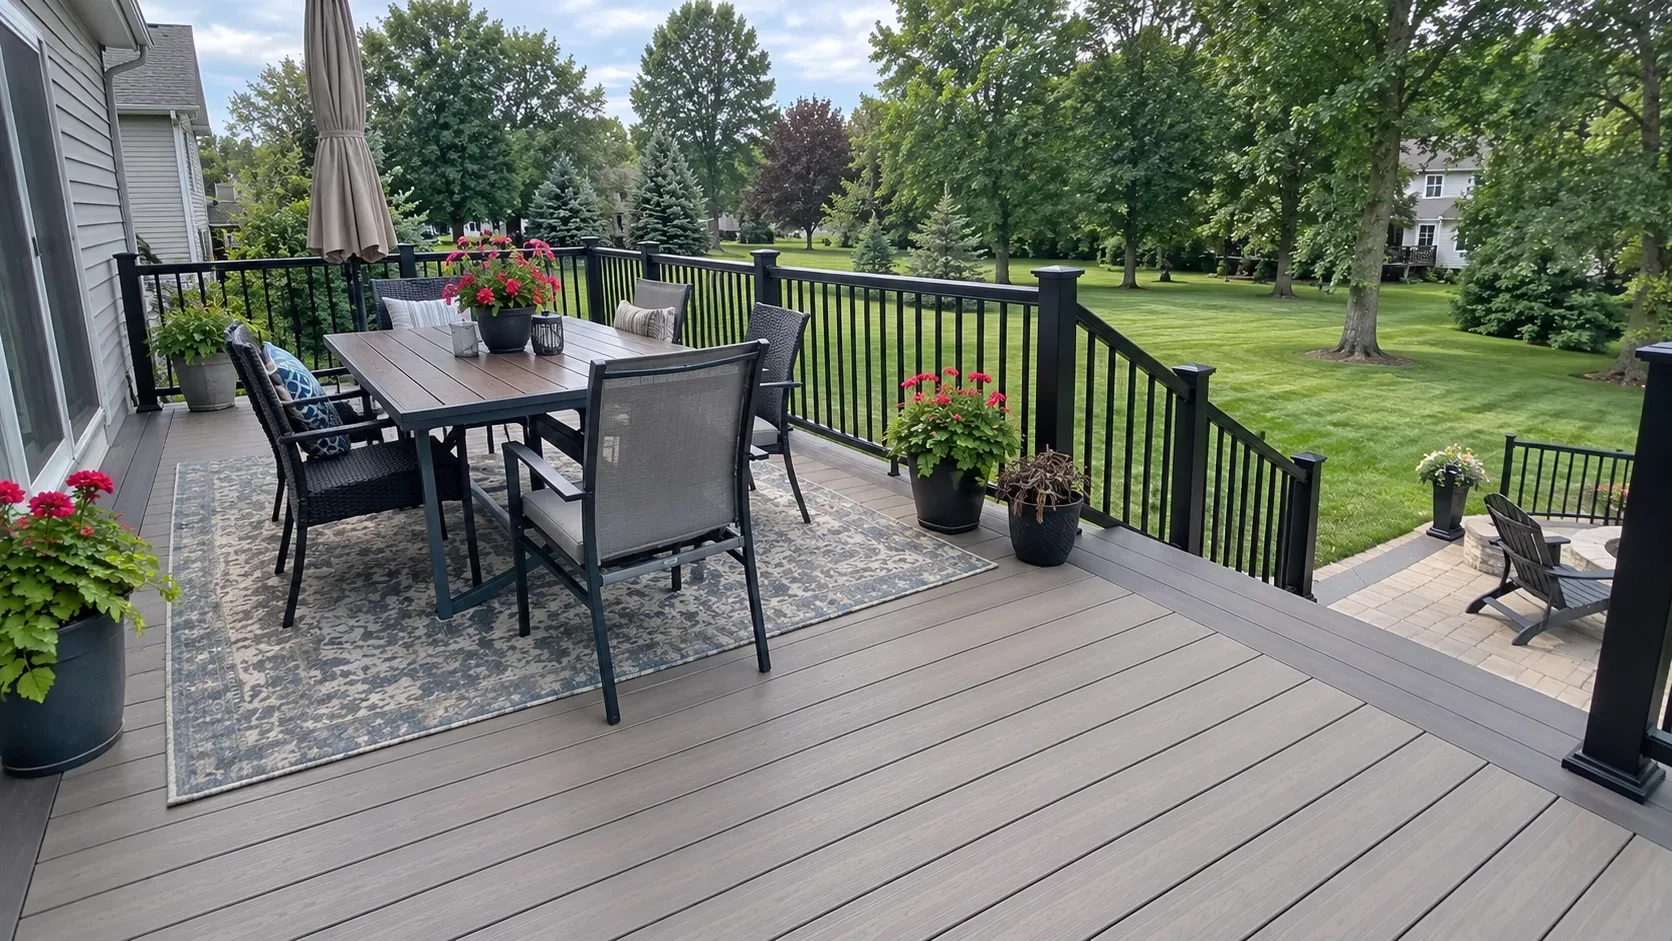
Cincinnati, OH and Greater Cincinnati
Deck Builders in Cincinnati, OH
Designing, permitting and building decks throughout Cincinnati and Greater Cincinnati. Composite and timber surfaces, roofed porches, railings and repair work, all on piers set beneath the frost line.
- Footings below the frost line
- Permits and inspections handled
- Written scope before we start
What will your project cost?
The band we work from
From:$19,400To:$29,600
- Frame and decking$15,200–$22,000
- Railing, 52 ft$3,400–$5,000
- Stairs, 1 run$800–$2,600
A planning range, not a quote. It assumes a typical deck; a very tall deck or awkward access needs a site visit before anyone can name a firm price.
What we build across Cincinnati, OH
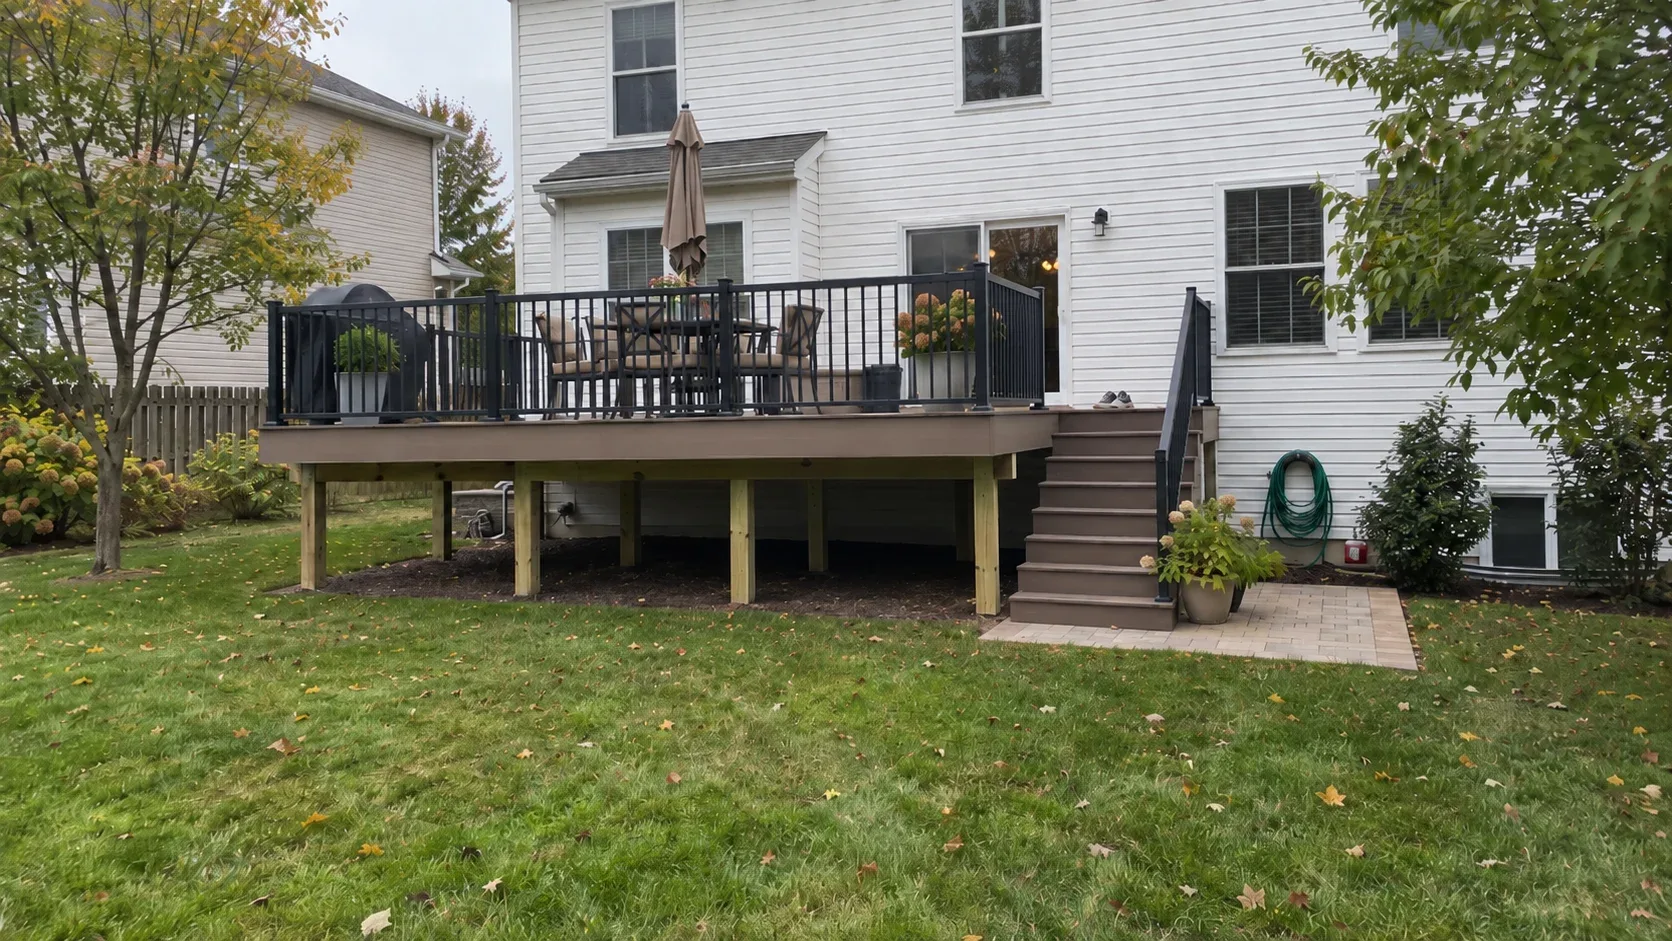
Deck Building
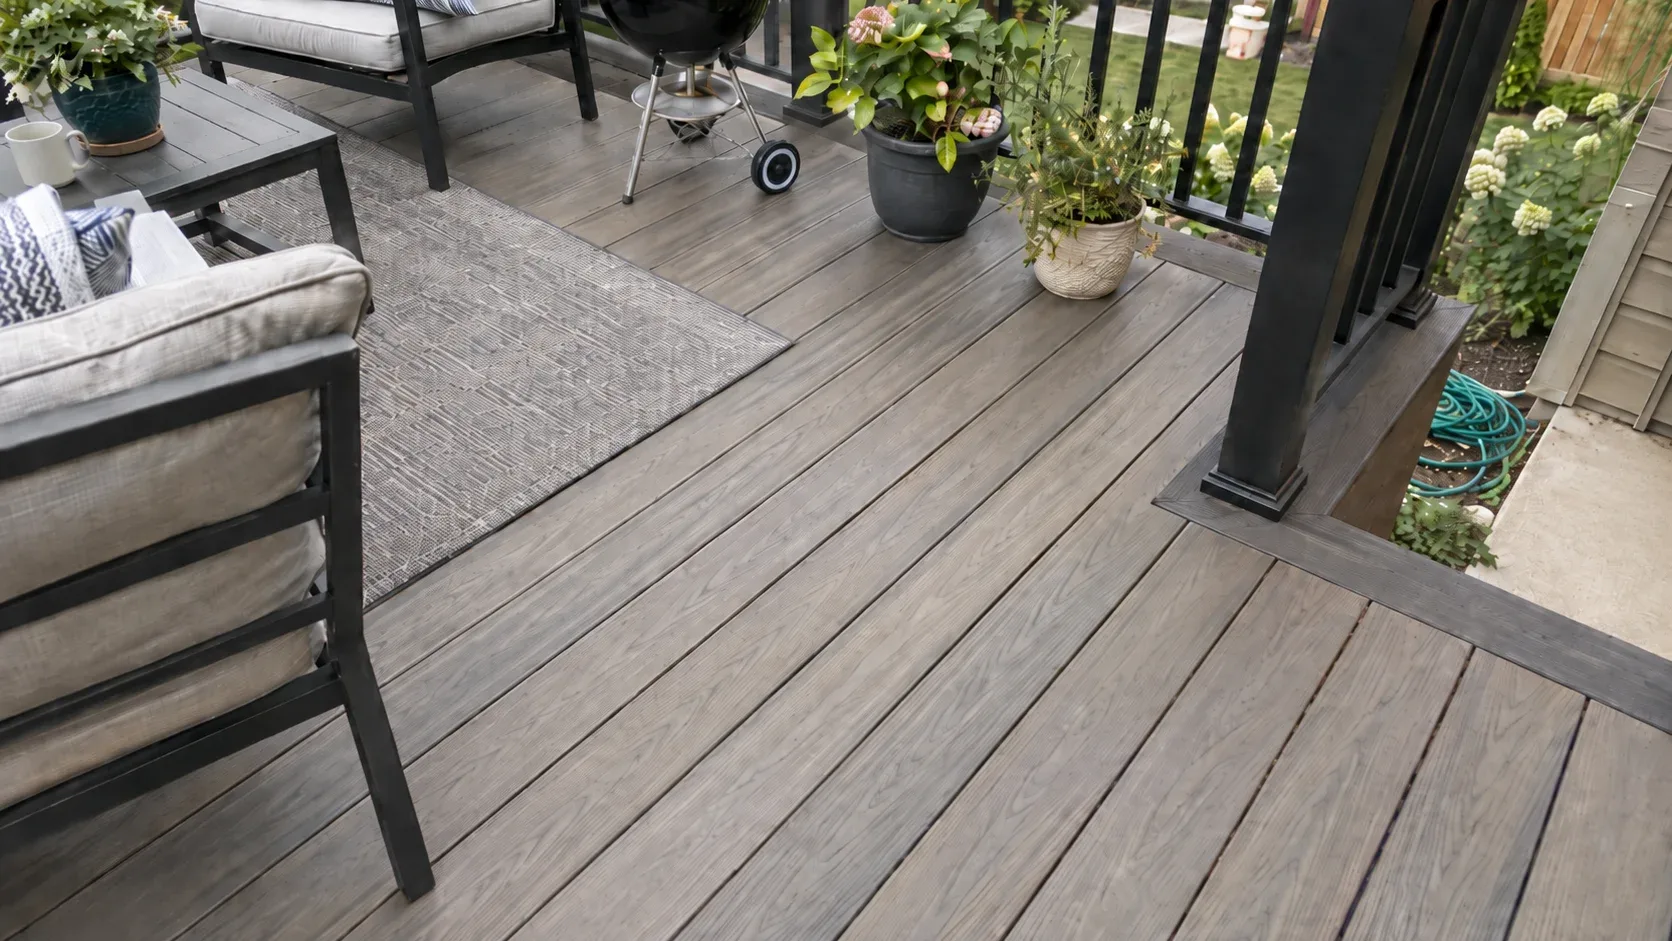
Composite Decking
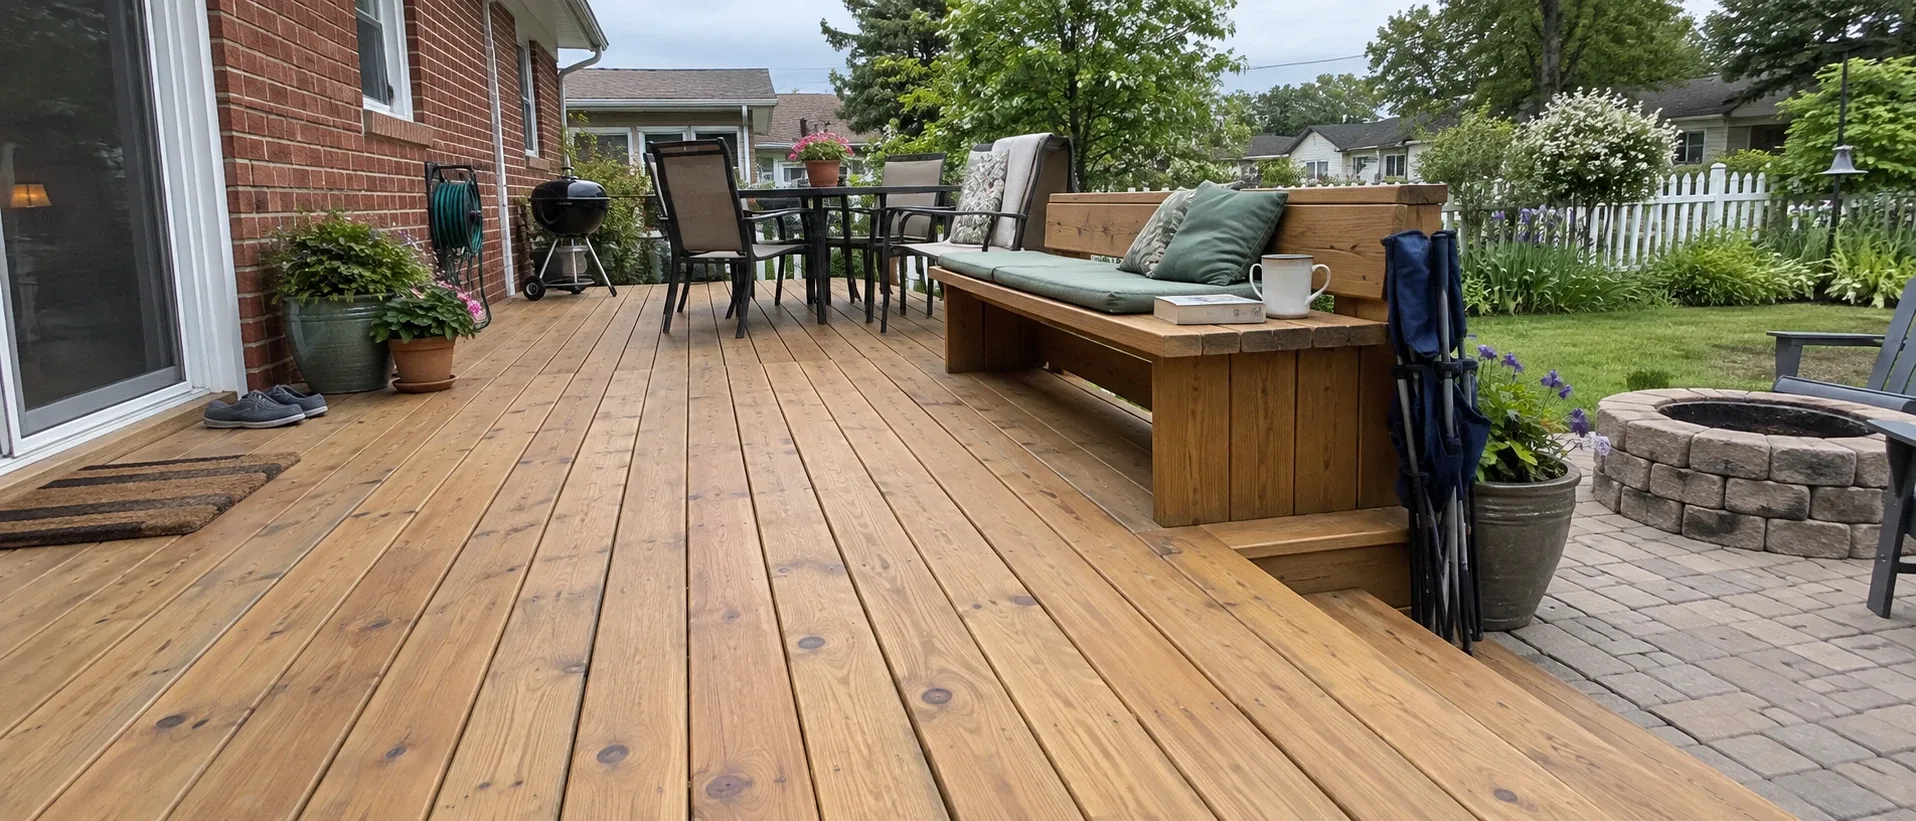
Wood Decks
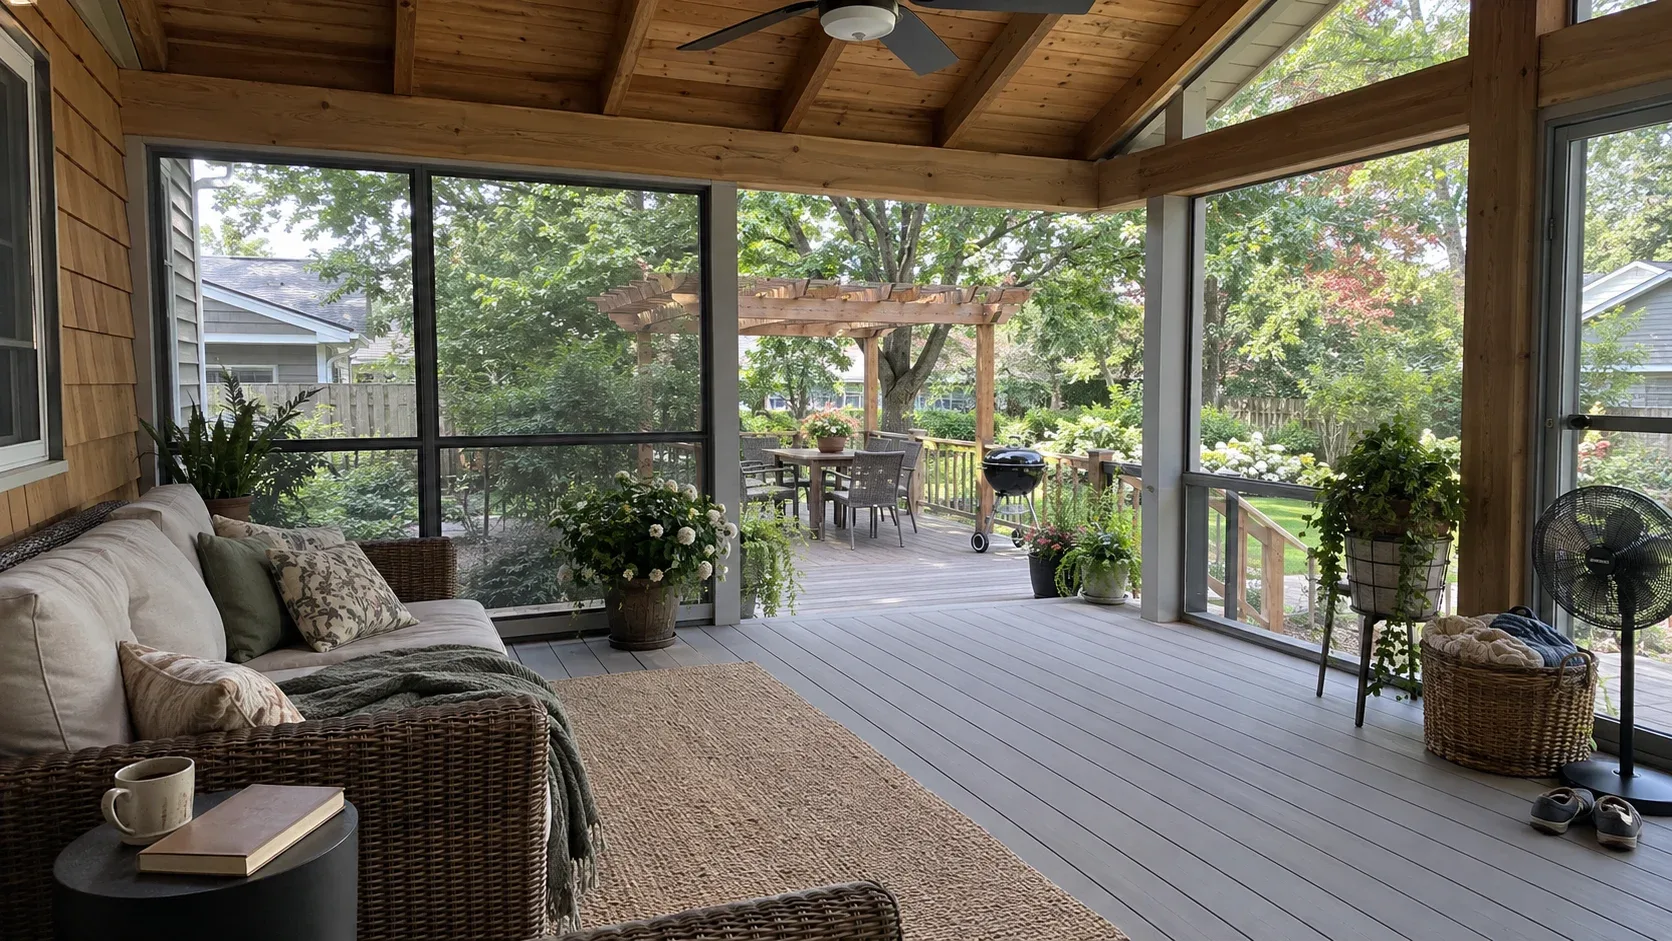
Screened and Covered Porches
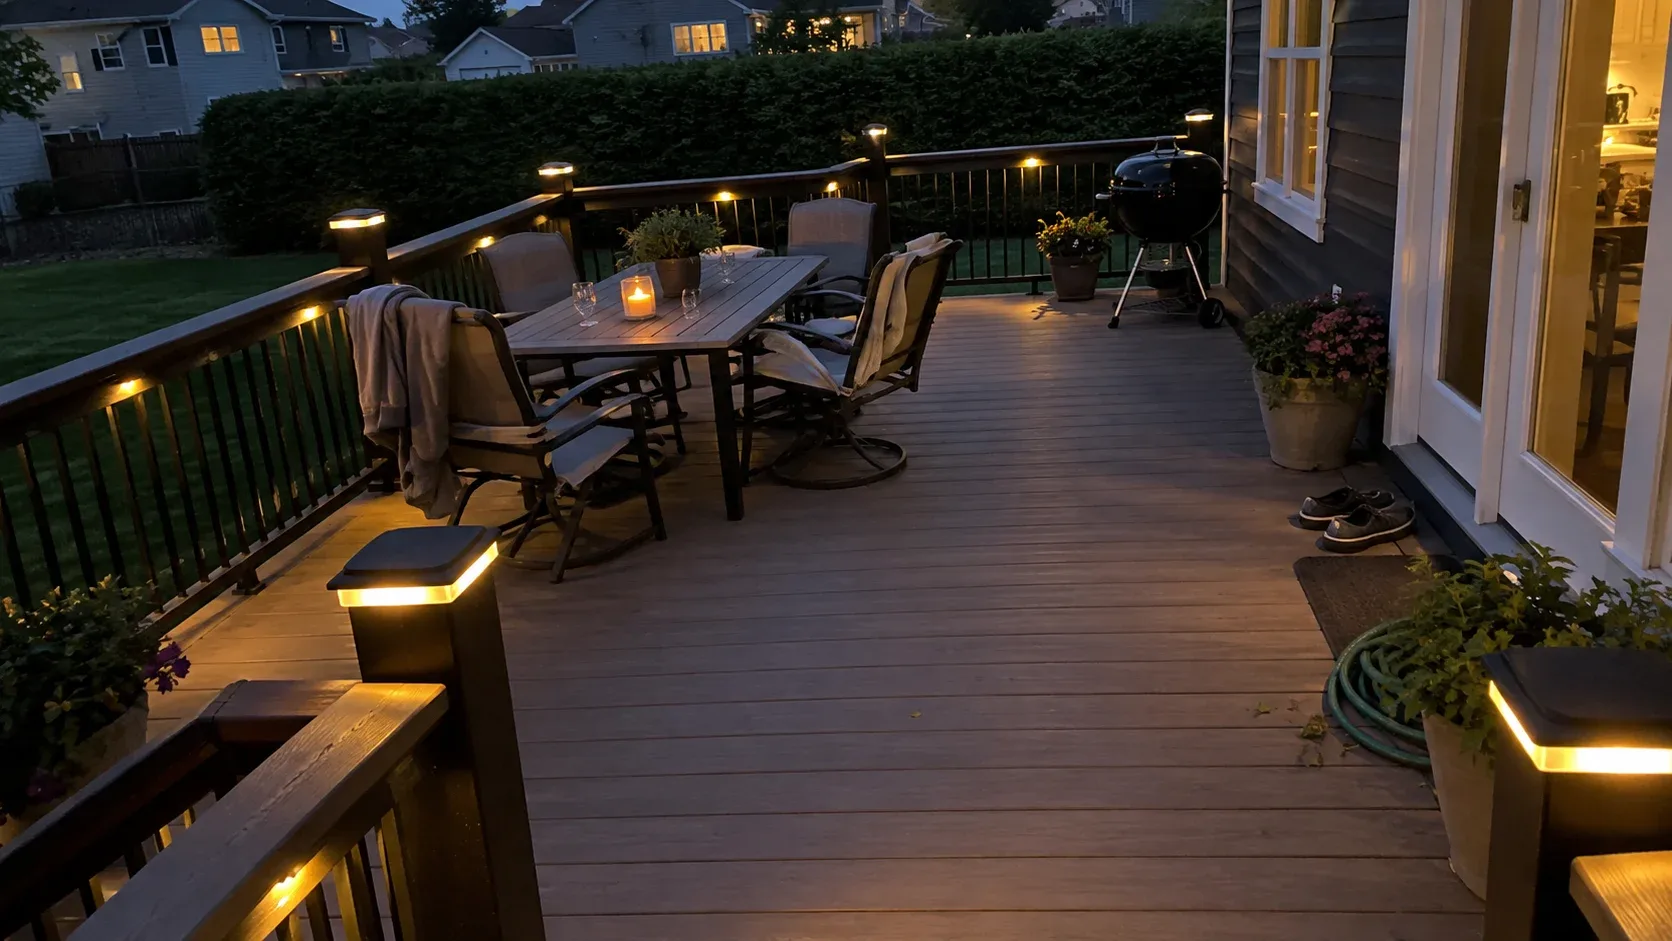
Deck Railings and Lighting
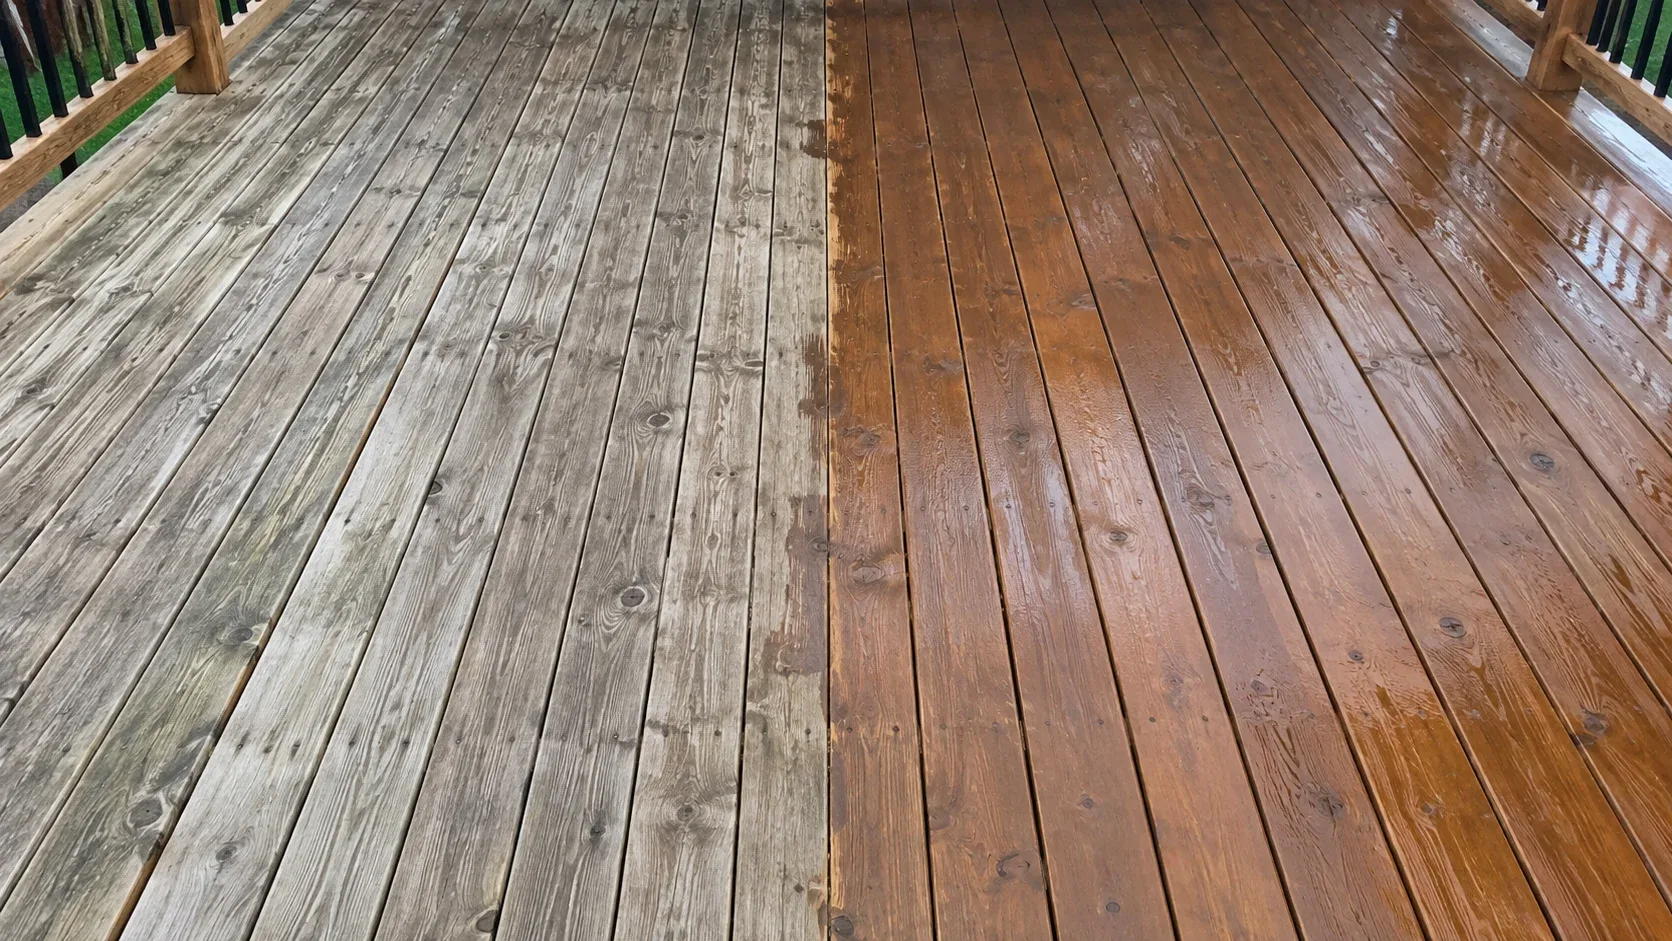
Deck Repair and Replacement


Deck Replacement
Deck Lighting
Covered Porches
Multi Level Decks
Pool and Hot Tub Decks
Pergolas and Gazebos
Under Deck Systems
Deck Staining and Sealing
Deck Design
Paver Patios
Deck Cost Guide
The order every build follows
Every project moves through six stages in the same sequence. None of them is skipped, and none resurfaces later as an unexpected charge.
1. Site visit and drawings
We attend, measure the house, note door sill heights and the slope of the ground, and mark the gas meter, outside tap and dryer vent before a line is drawn. We then talk through how you intend to use the area and return with two or three arrangements at differing costs. See deck design for the full picture.
2. Fixed written scope
Brand and product line, framing detail, fixings, railing choice, number of steps, schedule and cost, all committed to paper before a tool is lifted. Any later alteration is recorded and agreed before we proceed, since spoken changes are how sound projects end in dispute.
3. Permit work
We draw the framing plan and file it with the authority covering your address. Cincinnati, Mason, Blue Ash and Loveland each operate their own building office, West Chester splits zoning (township) from the building permit (Butler County), and in Anderson Township zoning sits with the township while Hamilton County grants the permit. At the site visit we tell you which body applies and how that shapes your start date.
4. Piers and posts
Shafts are excavated past the frost line and inspected before any concrete goes in, then filled and topped with a galvanised standoff base so no post end grain rests in trapped water. The dense clay common to this stretch of the Ohio River valley often forces wider piers than the minimum, purely to spread the load over soil that bears less and retains moisture longer.
5. Ledger, frame and surface
The ledger is through bolted or structurally screwed at the spacing the span calls for, then capped with metal flashing and a self adhering membrane behind it. Each joist and beam receives butyl tape along its upper edge, the least costly item on the entire build and the reason the structure outlasts the boards above it.
Joist centres follow the surface product, and for composite that is closer than most people imagine. Boards are laid on concealed clips, barriers are built to the current code and fixed into the frame, and each tread in a flight carries an identical rise.
6. Final inspection and handover
We attend the inspection, secure the sign off and pass you the documents together with the product guarantees. The permit file remains with the property and settles the enquiry a future buyer's agent will raise.
Reading the quotes you receive
Estimates for one garden often differ by thousands, and it is rarely because a builder discovered a saving nobody else did. They are simply pricing different structures. Three entries explain most of the gap, and none of them can be seen after the surface is laid.
Insist on the footing depth
An estimate that assumes surface blocks will always beat one that pours concrete past the frost line. It also describes the deck that drifts out of level inside five winters, widens its board gaps and works its barriers loose. Have the depth stated in writing.
Insist on the joist spacing
Sixteen inches between centres suits a straight composite layout and twelve suits a diagonal one. Spacing at twenty four saves money, yields a floor that gives underfoot and cancels the board guarantee you already paid extra to obtain.
Insist on how the barriers are fixed
A post bolted into the rim joist or to blocking within the frame carries the load the code demands. A post driven down through the boards clings on with a few fixings into one plank, and leaning on the rail reveals the difference at once. Blocking is installed while framing, so the decision is made long before a finished deck appears.
Only then compare
Once all three appear on every estimate you are comparing like structures instead of equal floor areas, and the difference usually explains itself without argument. A builder unwilling to commit them to paper has answered a different and more telling question.
Building for these hillsides
Five local conditions shape how a deck must be assembled here, and together they explain why a design lifted from a flatter region ages badly on these slopes.
Ground that falls away
Much of the city climbs and drops toward the Ohio River, so flat rear gardens are rare. The result is taller posts, a deeper frame and a usable space below rather than a low platform, which directs money into structure instead of area. Where the fall is steep we ask whether an under deck system can reclaim the ground beneath before board colour even enters the conversation.
Repeated freezing and thawing
Ground in the river valley crosses the freezing mark more often than soil to the north. Every cycle lifts wet clay slightly and lets it drop, so a pier that stops above the frost line is heaved upward and never returns level. This is precisely why surface blocks and shallow pads give way in this region.
Rain in every month
This is a damp river city that records real rainfall in all twelve months. Plots beside a ravine or creek remain wet long after the sky clears. Timber that stays saturated decays, and composite resting in trapped moisture grows mould on its underside, so gaps between boards, airflow underneath and grading that carries water clear of the piers count for more here than in a dry region.
Close summer heat
Decks facing south and west absorb real punishment through July and August, and the moisture in the air holds the warmth into the evening. Untreated timber silvers. Dark composite becomes unpleasantly hot underfoot by mid afternoon, and on exposed ridge plots to the east there is little shade to soften it. We establish which way your deck faces before a colour is chosen, not after the surface is fixed.
Heavy clay ground
Large parts of the metro rest on dense clay from the Cincinnati and Clermont soil series, which retains water and bears less weight per square foot than looser ground. Piers frequently need to exceed the code minimum, and on a slope the downhill post supports more of the structure than the uphill one, so pad sizes cannot be swapped. The extra concrete is modest, it never shows in the completed deck, and it cannot be left out.
What will your project cost?
Surfaces and materials we fit
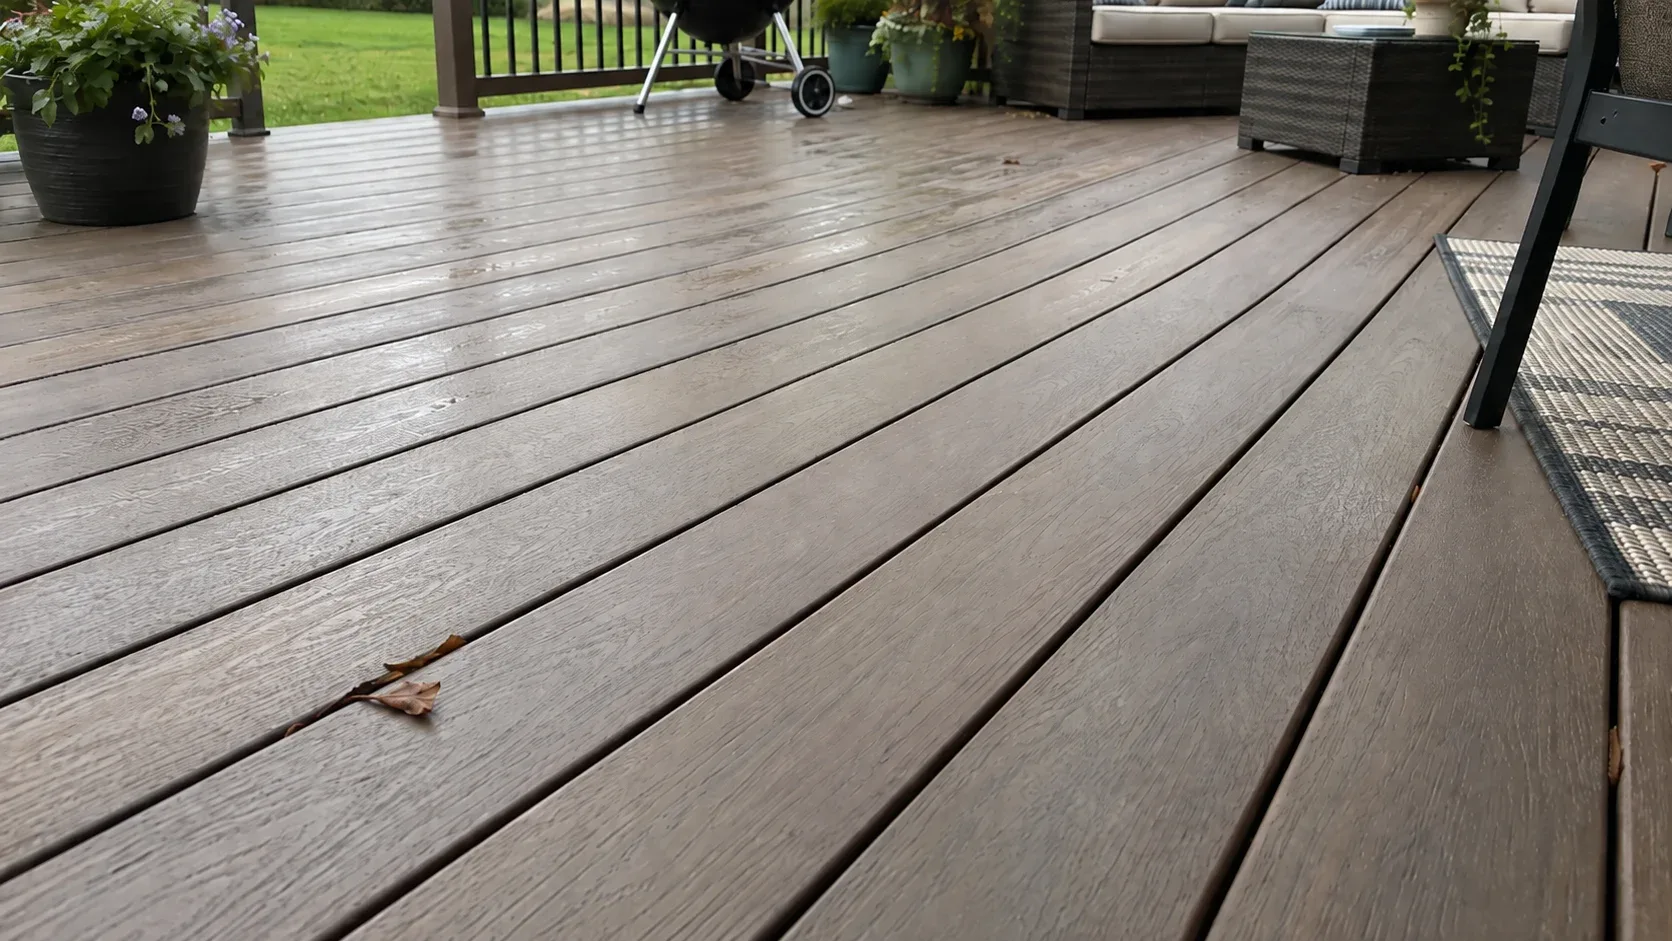
Capped composite
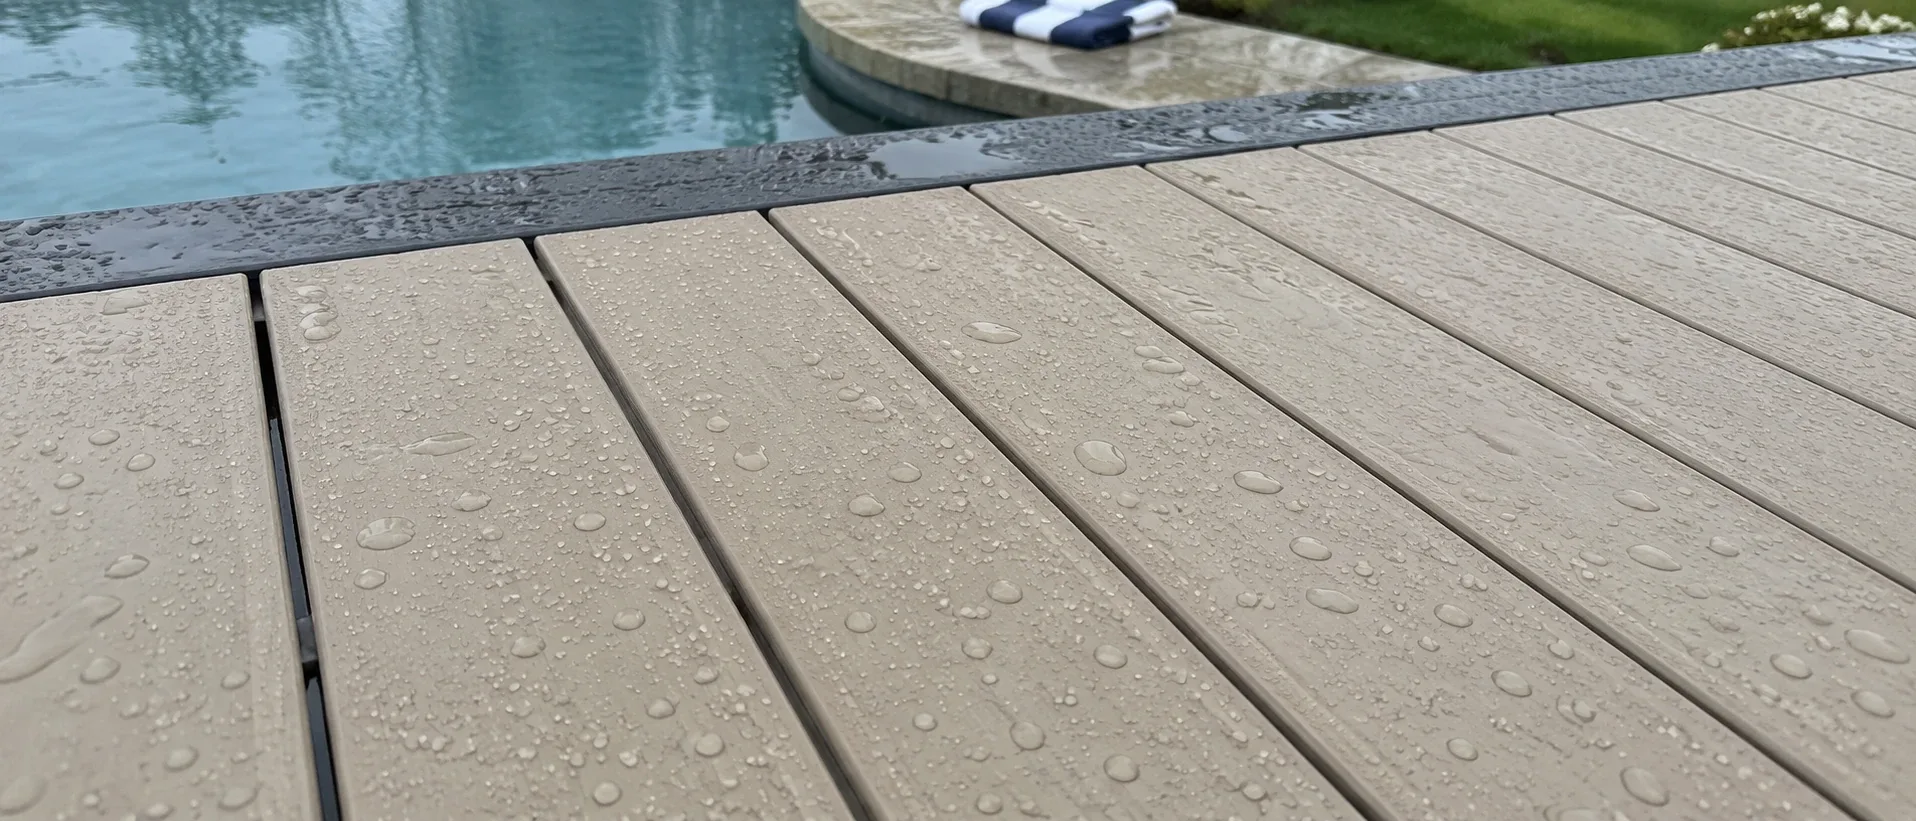
Capped PVC
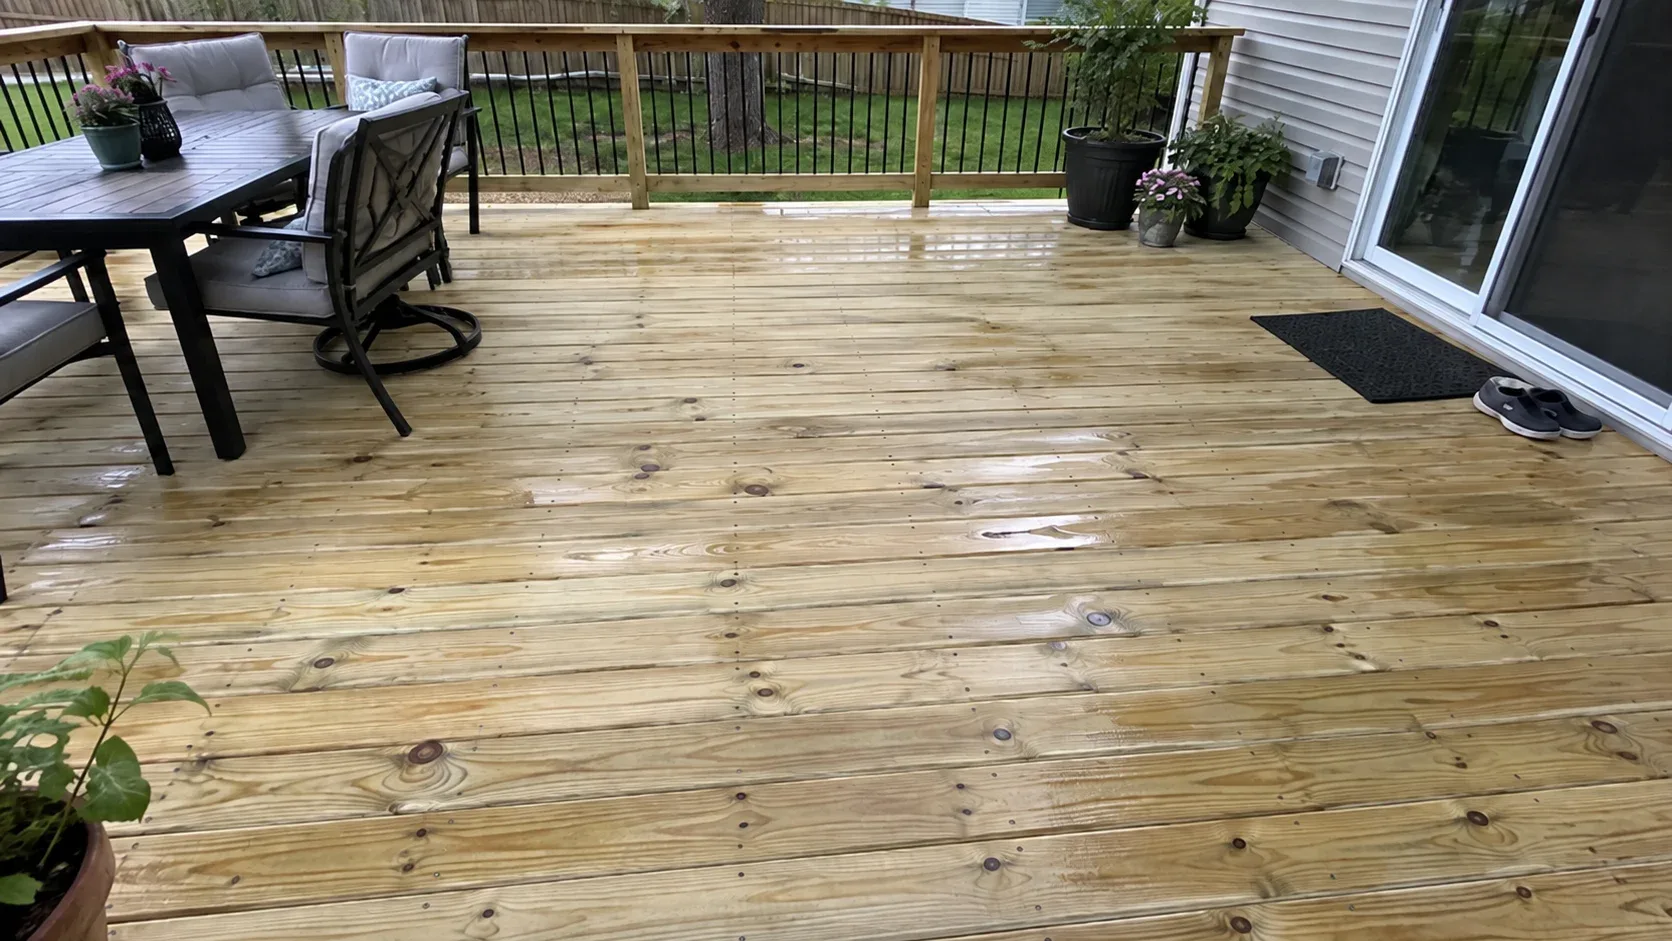
Pressure treated pine
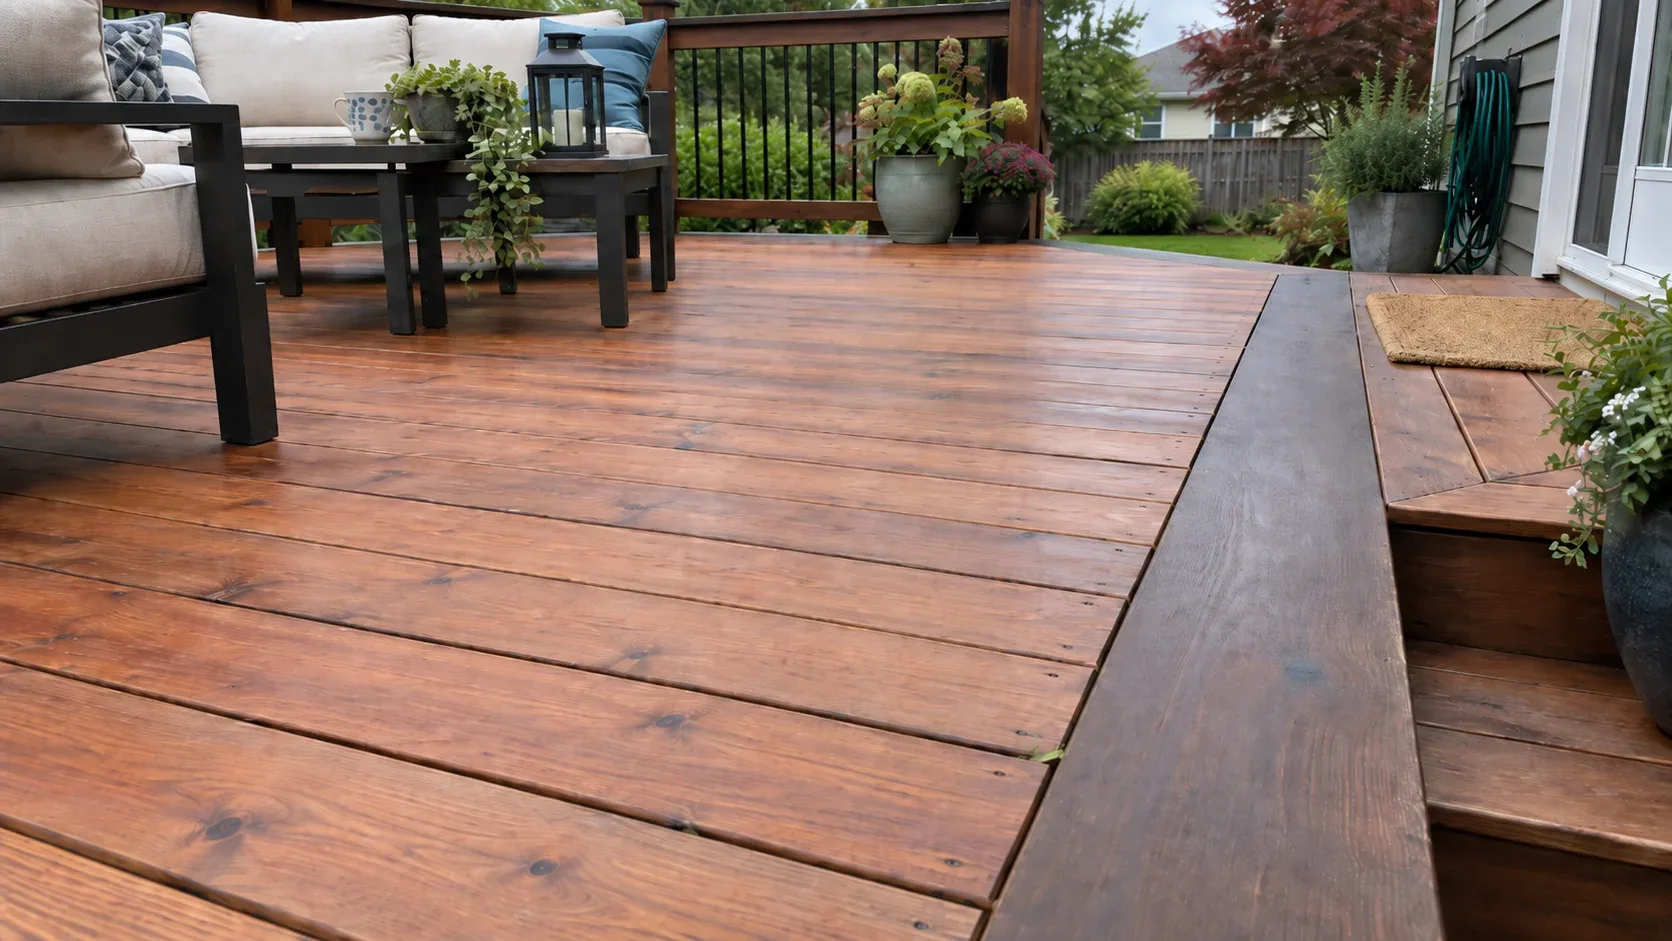
Cedar and hardwood
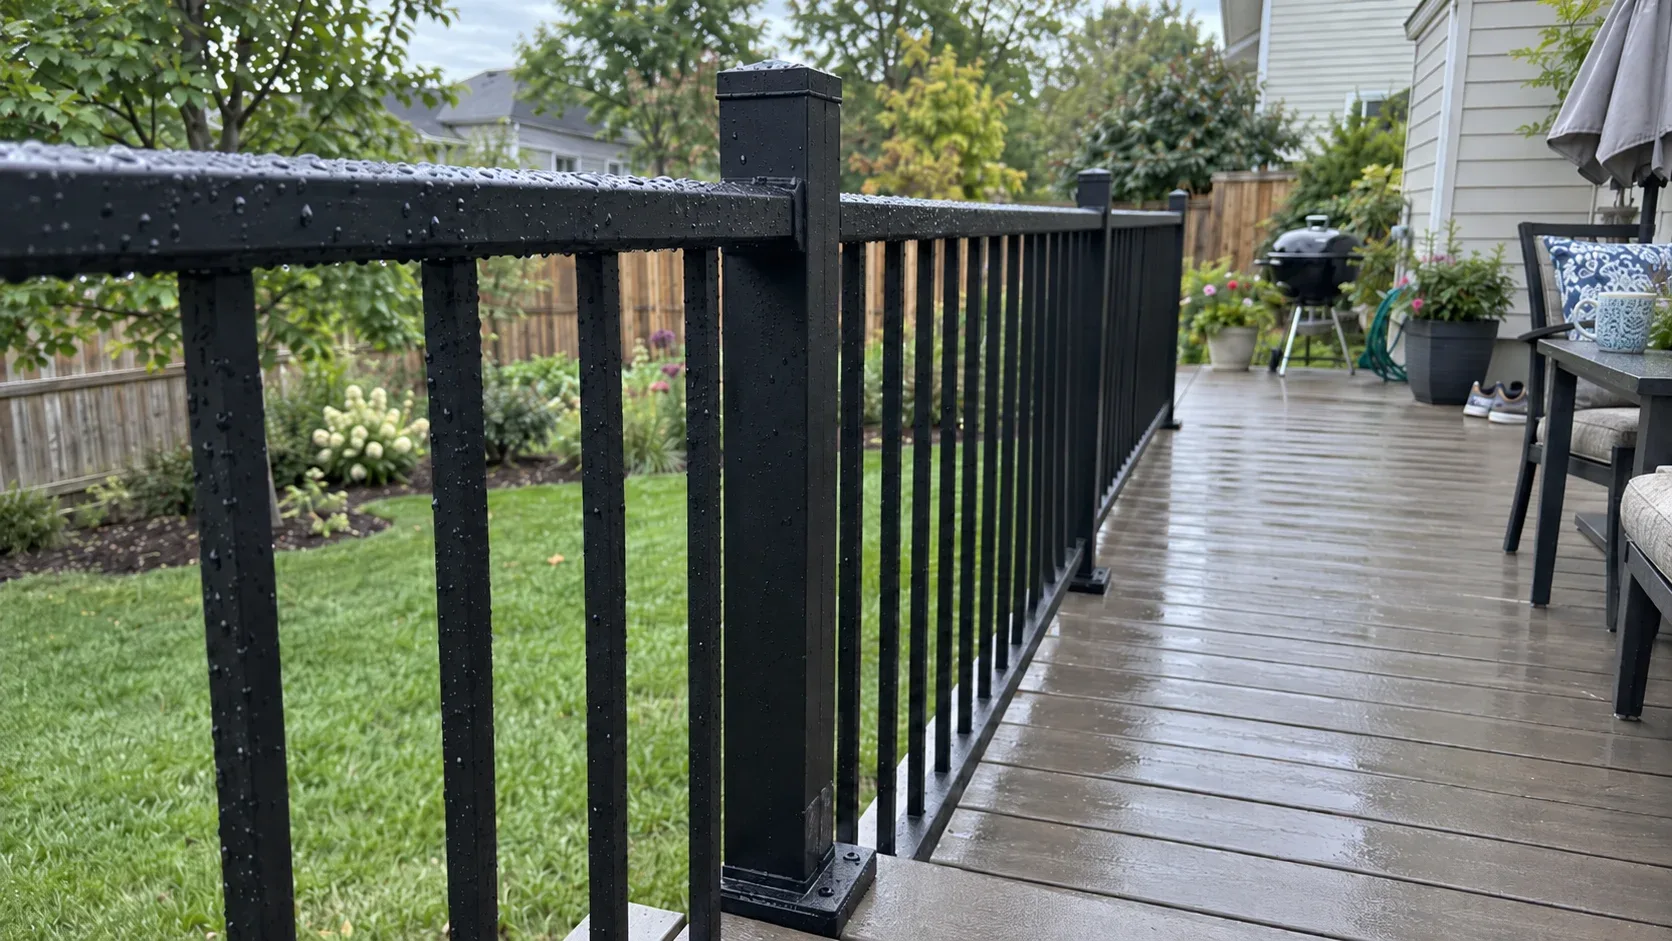
Railing systems


Why homeowners pick Cincinnati Custom Decks
Footings below the frost line
The Ohio River valley swings above and below freezing all winter. Every post we set lands on a poured footing below the local frost depth, which is what keeps a deck level through a decade of heave and thaw.
Permits and inspections handled
We work out which department your address answers to, pull the permit, meet the inspector and hand you the signed card. An unpermitted deck becomes your problem the day you sell the house.
Written scope before we start
Materials, framing spec, hardware, timeline and price in writing before anybody swings a hammer. No verbal change orders.
The communities we cover
Cincinnati and Greater Cincinnati both sit inside our service area. Every community listed below falls under a separate permit authority and has its own style of housing, which shapes what suits the rear of the property.
Photography is for illustration. Each deck is drawn around the plot it occupies.


FAQ
What does a new deck run in Cincinnati, OH?
A typical 320 square foot raised deck in pressure treated timber lands between about 11,700 and 18,300 dollars installed across Greater Cincinnati, while the same footprint in capped composite sits between roughly 19,400 and 29,600. Per square foot that works out to 37 to 57 dollars for timber and 61 to 92 for composite, and the figure takes in footings, framing, boards, railings and stairs. A hillside plot adds cost, because the frame and the piers do the heavy lifting, whereas a low deck under thirty inches comes in cheaper since no guard is needed.
Will my deck need a permit in Cincinnati?
Yes for any deck fixed to the house. The city runs its own Buildings and Inspections office, Mason, Blue Ash and Loveland each administer their own, and West Chester sits in Butler County where the township issues the zoning certificate and Butler County issues the building permit. Anderson Township manages zoning while Hamilton County issues the building permit, and because Loveland crosses Hamilton, Warren and Clermont Counties the address settles it. Statewide relief exists only for a detached deck of 200 square feet or less that stands under thirty inches and does not serve a required exit, and a zoning or homeowners association approval may still apply. We draw the framing plan, file it and attend both the footing and final inspections.
What is the timeline for a new deck?
Once work begins, a simple 200 to 300 square foot deck is framed, boarded and railed within four to six working days. Most of the wait sits before that. Permit review takes one to three weeks depending on the office, and composite boards can carry a lead time, so the stretch from first call to finished deck is often six to twelve weeks. We put a realistic window in writing before you commit.
What belongs in a deck contract before a deposit?
A firm scope rather than a single sentence. It ought to name the footing depth, joist spacing, board brand and line, railing type, stair count, what removal and haul away covers, who handles the permit, the payment schedule and how any change is priced. A deposit should be small and linked to ordering materials, never the bulk of the job up front, and the builder should hold liability cover and workers compensation. Put all of that on paper and the two most frequent deck grievances, sudden change orders and abandoned work, become far less likely.
Composite or timber?
Choose composite if nobody at home will seal a timber deck every second or third year, since that habit predicts how a deck looks in year eight better than any other factor. Choose timber if the budget is tight, if you truly want real grain, or if the house is old enough that composite would look out of place. Composite costs around 60 to 90 percent more at the start and near nothing afterwards.
How far down do footings need to go here?
Past the frost line, which each building department sets for itself, so we confirm the figure for your address. We pour footings sized to the load each post carries and set every post on a galvanised standoff base so no end grain rests in water. Ground here crosses the freezing point repeatedly through winter and the clay traps that moisture, which is why surface blocks are the most frequent failure we are called to correct.
Can an old deck be repaired rather than replaced?
Frequently, and the frame decides. Where posts, beams, joists and the ledger remain sound, a new surface and railings cost about a third of a rebuild and add another fifteen years. Where a deck rests on surface blocks or the ledger was nailed on, repair spends money on something that still has to come out. We identify which situation you face before any payment is made.
What if the crew disappears or work stalls partway?
That complaint reaches us more than any other about rival builders, and it normally traces back to a crew booked across two or three sites at once. Once your build starts it is the only project that crew attends until it is done. You receive a start date in writing, and if weather or an inspection shifts it, you hear from us before the original day rather than after.
Which communities do you serve?
Cincinnati Custom Decks builds across Cincinnati and Greater Cincinnati, including Mason, West Chester, Anderson Township, Blue Ash and Loveland. Those five fall across Hamilton, Warren, Butler and Clermont Counties, each with its own permit office, and we deal with whichever one covers your address.
Does the estimate cost anything?
No. We visit, measure, inspect door heights and the access route, and discuss what you have in mind. You receive two or three layout options with prices and a written scope covering materials, framing specification, hardware, timeline and cost. Nothing is charged and nothing is owed.